Field notes: the month a steel beam was two inches off and nobody caught it until drywall
Two inches doesn't sound like much until it's load-bearing.
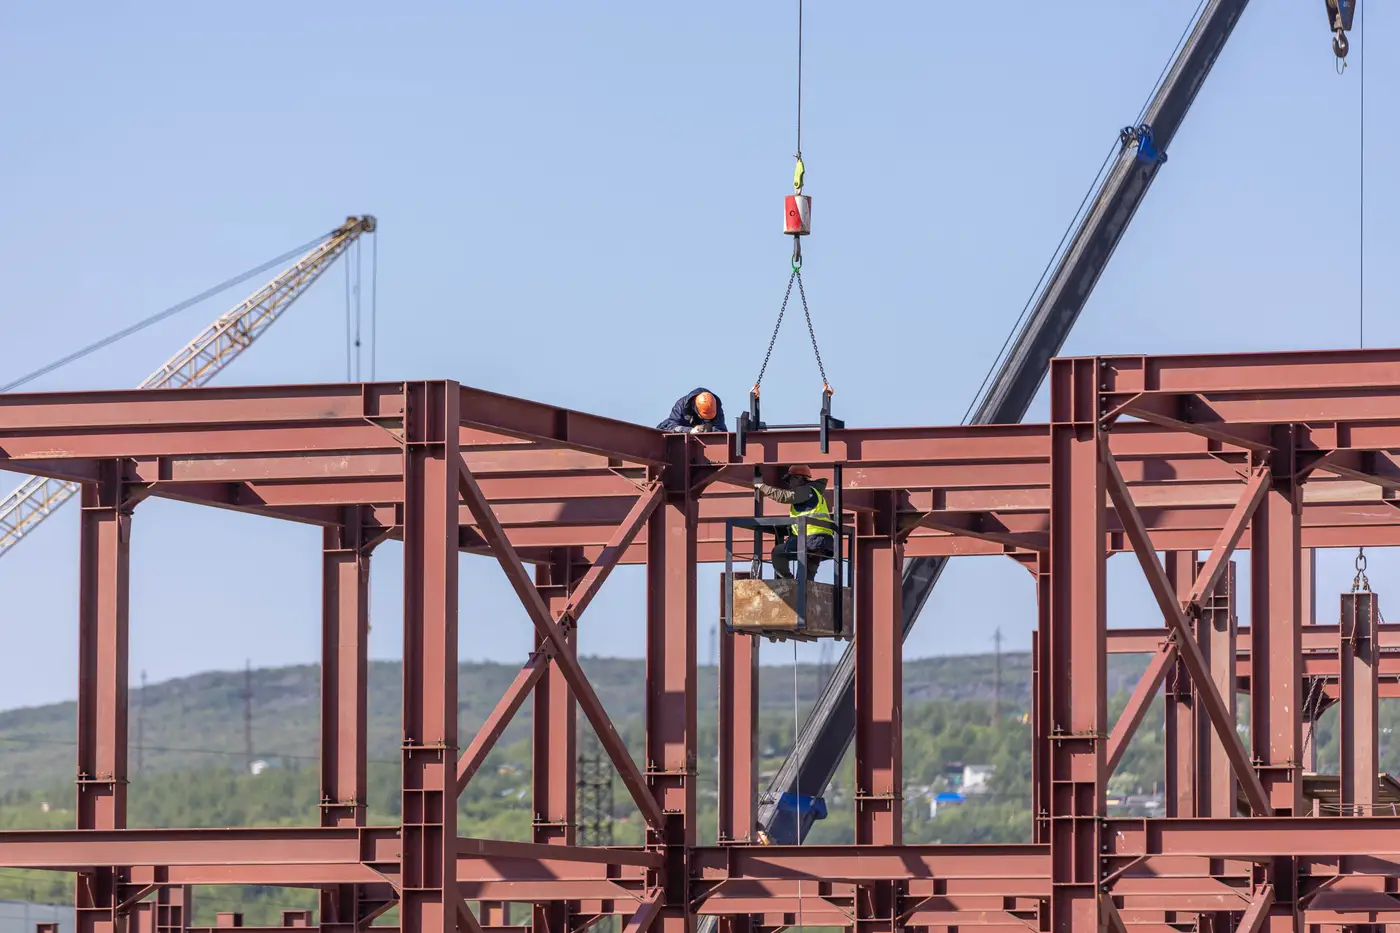
A superintendent told me about a job where a beam landed two inches out of plan during steel erection. Not a dramatic miss. The kind of thing that happens on a windy Tuesday when a crane crew is chasing a sequence and a connection gets torqued into "close enough." The ironworkers moved on.
The structural inspector signed off on the connections that mattered for safety, not on whether the beam sat exactly where the model said it should. Nobody was lying or cutting corners. Nobody was even looking at that measurement, because nothing in the schedule asked them to.
The deviation sat there through decking, through MEP rough-in, through insulation. Three trades built around it without anyone flagging it, because none of those trades had a reason to re-check steel placement against the model. That's not their job. Checking as-built against design is usually nobody's job between the structural survey at erection and the final as-built at closeout, and that gap can run four, five, six months on a mid-rise.
It surfaced when the drywall crew tried to hang board and the stud layout didn't line up with the ceiling grid the way the drawings promised. A foreman noticed the reveal was off on one bay, measured it, and traced it back through three trades to a beam that had moved two inches sometime in month two. By then the fix meant a change order, a structural engineer's sign-off, and a sequence of demo-and-redo that pushed the ceiling package back two weeks.
What sticks with me is the timeline. The deviation existed the day the crane set it down. Everything after that, every bit of cost and schedule damage, was a function of how long it stayed invisible. If someone had caught it at week two instead of week twenty, it's a field adjustment. Caught at week twenty, it's a claim.
This is the shape of almost every rework story I hear from GC superintendents and owner's reps: the defect itself is usually small and boring. A beam two inches off. A wall six inches out of true. A column that leans a half-degree more than the model allows. What turns boring into expensive is dwell time, the stretch between when the deviation happens and when someone with the model in hand actually looks at that part of the building again.
Most projects don't close that gap because there's no routine mechanism built to catch it. Survey crews get called for milestones, for disputes, for the final record set the owner needs at handover. Nobody budgets a survey pass just to double-check steel against the model in month two on the off chance something drifted. The tooling for a regular look has historically meant scheduling a crew, and that cost only makes sense at certain checkpoints.
That's the specific gap we built As-Built Compare around: a monthly way to register what's on site against the design model and flag what's out of tolerance, from drone capture, so a drift like that beam doesn't have four months to compound before someone with eyes on the model notices. It won't replace the formal as-built survey your closeout package needs. It's meant to catch the thing that survey finds too late.
If you've got a job where steel, columns, or envelope elements go up well before the trades that would notice a miss, that's worth a look.