What is a tolerance threshold, and how do BIM teams set one for as-built checks?
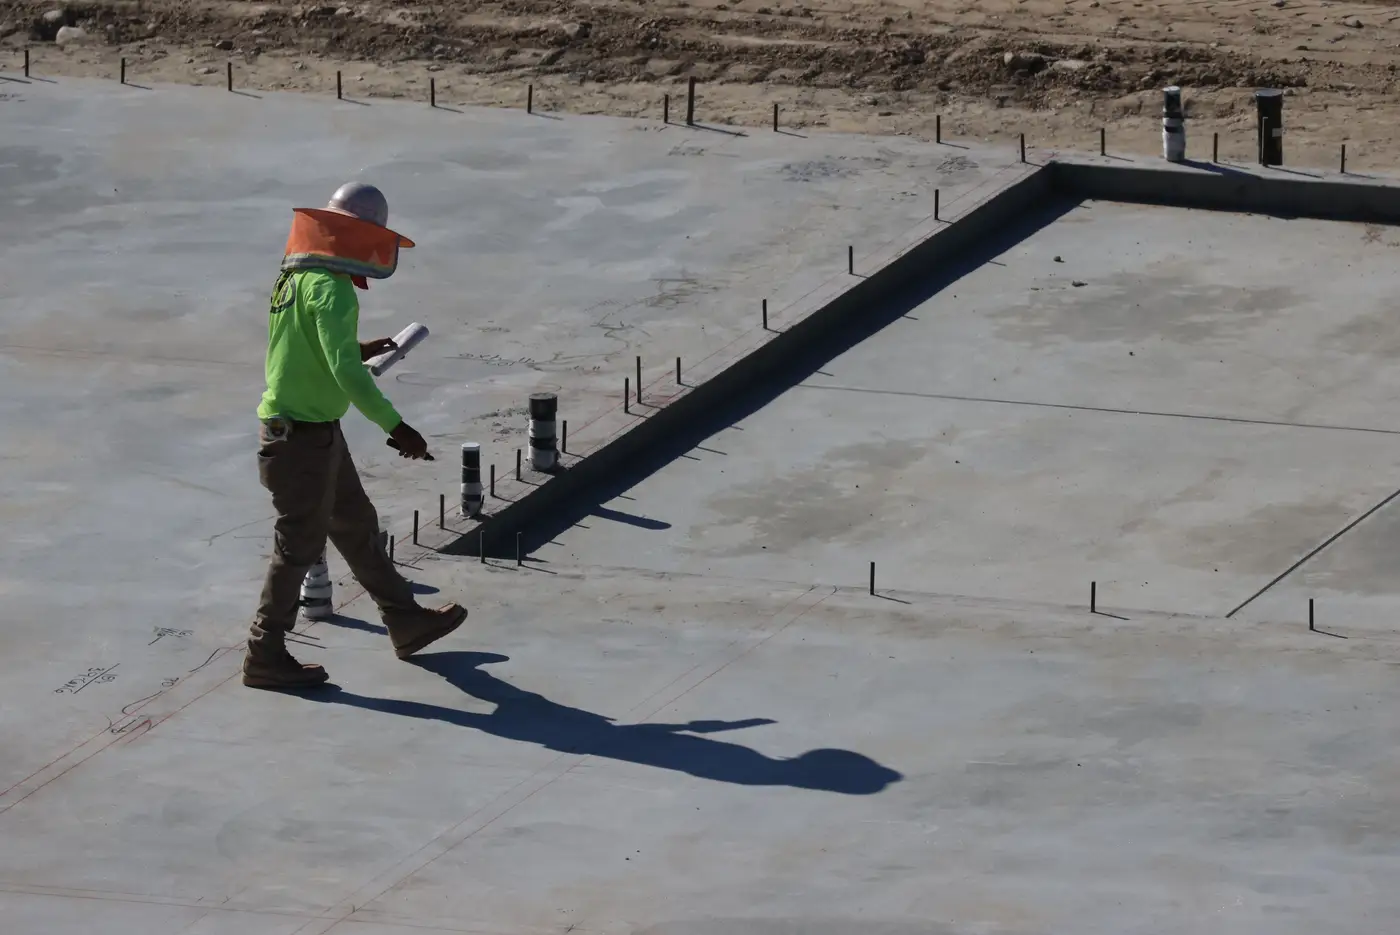
A tolerance threshold is the number your QA team agrees on before anyone starts comparing site conditions to the model. It's the line that separates "built as designed, within reason" from an out-of-tolerance element that needs an RFI, a rework order, or at minimum a note in the punch log. Without that number written down somewhere, every comparison turns into an argument about whose eyeball is more trustworthy.
Most projects don't invent a tolerance threshold from scratch. They start from whatever governs the trade in question: AISC 303 for structural steel erection, ACI 117 for concrete, the spec section for curtain wall, or the project's own BIM execution plan if it specifies tighter numbers for coordination-critical elements. A steel column carries a plumbness tolerance of L/500 under AISC 303, a slab gets a quarter inch over ten feet under ACI 117, and an MEP hanger location gets a looser number because its position doesn't affect structural performance the way a column's does. The threshold lives in a table, usually buried in an appendix, with a different number for nearly every trade and element type.
Where the number actually comes from
In practice, the tolerance threshold gets set in one of three ways, and it matters which one you're using.
The first is code-driven: a referenced standard already states the allowable deviation, and the BIM team just copies it into the QA plan. This is the easiest case and the hardest to argue with later.
The second is spec-driven: the architect or structural engineer writes a tighter number into the project manual because the design intent demands it. A precast panel joint that's supposed to read as a continuous reveal line might get a tolerance tighter than ACI's default, because a half-inch gap that's code-compliant would still look wrong from the plaza below.
The third is negotiated: nobody wrote a number down, so the BIM manager, the GC's QA lead, and sometimes the owner's rep sit down and agree on one for a specific condition, like clearance above a duct bank or offset from a property line. This is the version that causes disputes later if it isn't documented in the model or the QA plan, because six months on, nobody remembers who agreed to what.
What "out of tolerance" actually triggers
Setting the threshold is only half the job. The other half is deciding what happens when a reconstructed element exceeds it. Some teams treat any flagged deviation as automatic RFI territory. Others set a two-tier system: a soft flag that gets logged and watched, and a hard flag that stops work on that element until it's resolved. The second approach tends to survive contact with an actual job site better, because a strict pass-fail gate on every minor deviation buries the real problems in noise.
A design model tolerance also needs a time dimension. An anchor bolt pattern that's off by a quarter inch at foundation pour is a different conversation than the same deviation discovered after three more floors have gone up on top of it. The earlier the check happens relative to the work that depends on it, the cheaper the fix. That's the whole argument for checking monthly instead of waiting for the final as-built survey at closeout, where every deviation on the building shows up at once, after it's already buried under finishes.
QA tolerance construction work also has to account for survey error itself. If your capture method has its own positional uncertainty, say a UAV photogrammetry pass with a ground sample distance under 10 cm, that uncertainty needs to sit inside the tolerance band, not get mistaken for a real deviation. A flagged element that's 2 cm off against a capture method with 3 cm of its own noise floor isn't a finding. It's measurement error wearing a finding's clothes.
The BIM manager and QA lead set the tolerance threshold together before capture starts, then write the number into the QA plan so every reviewer checks against the same band later. As-Built Compare registers a reconstructed site surface against your design model monthly from drone capture and flags elements that fall outside the band you set, while that condition is still cheap to fix. If your team is sorting out where to draw that line, it's worth seeing the comparison on your own model.