What is construction tolerance? Allowable deviation explained
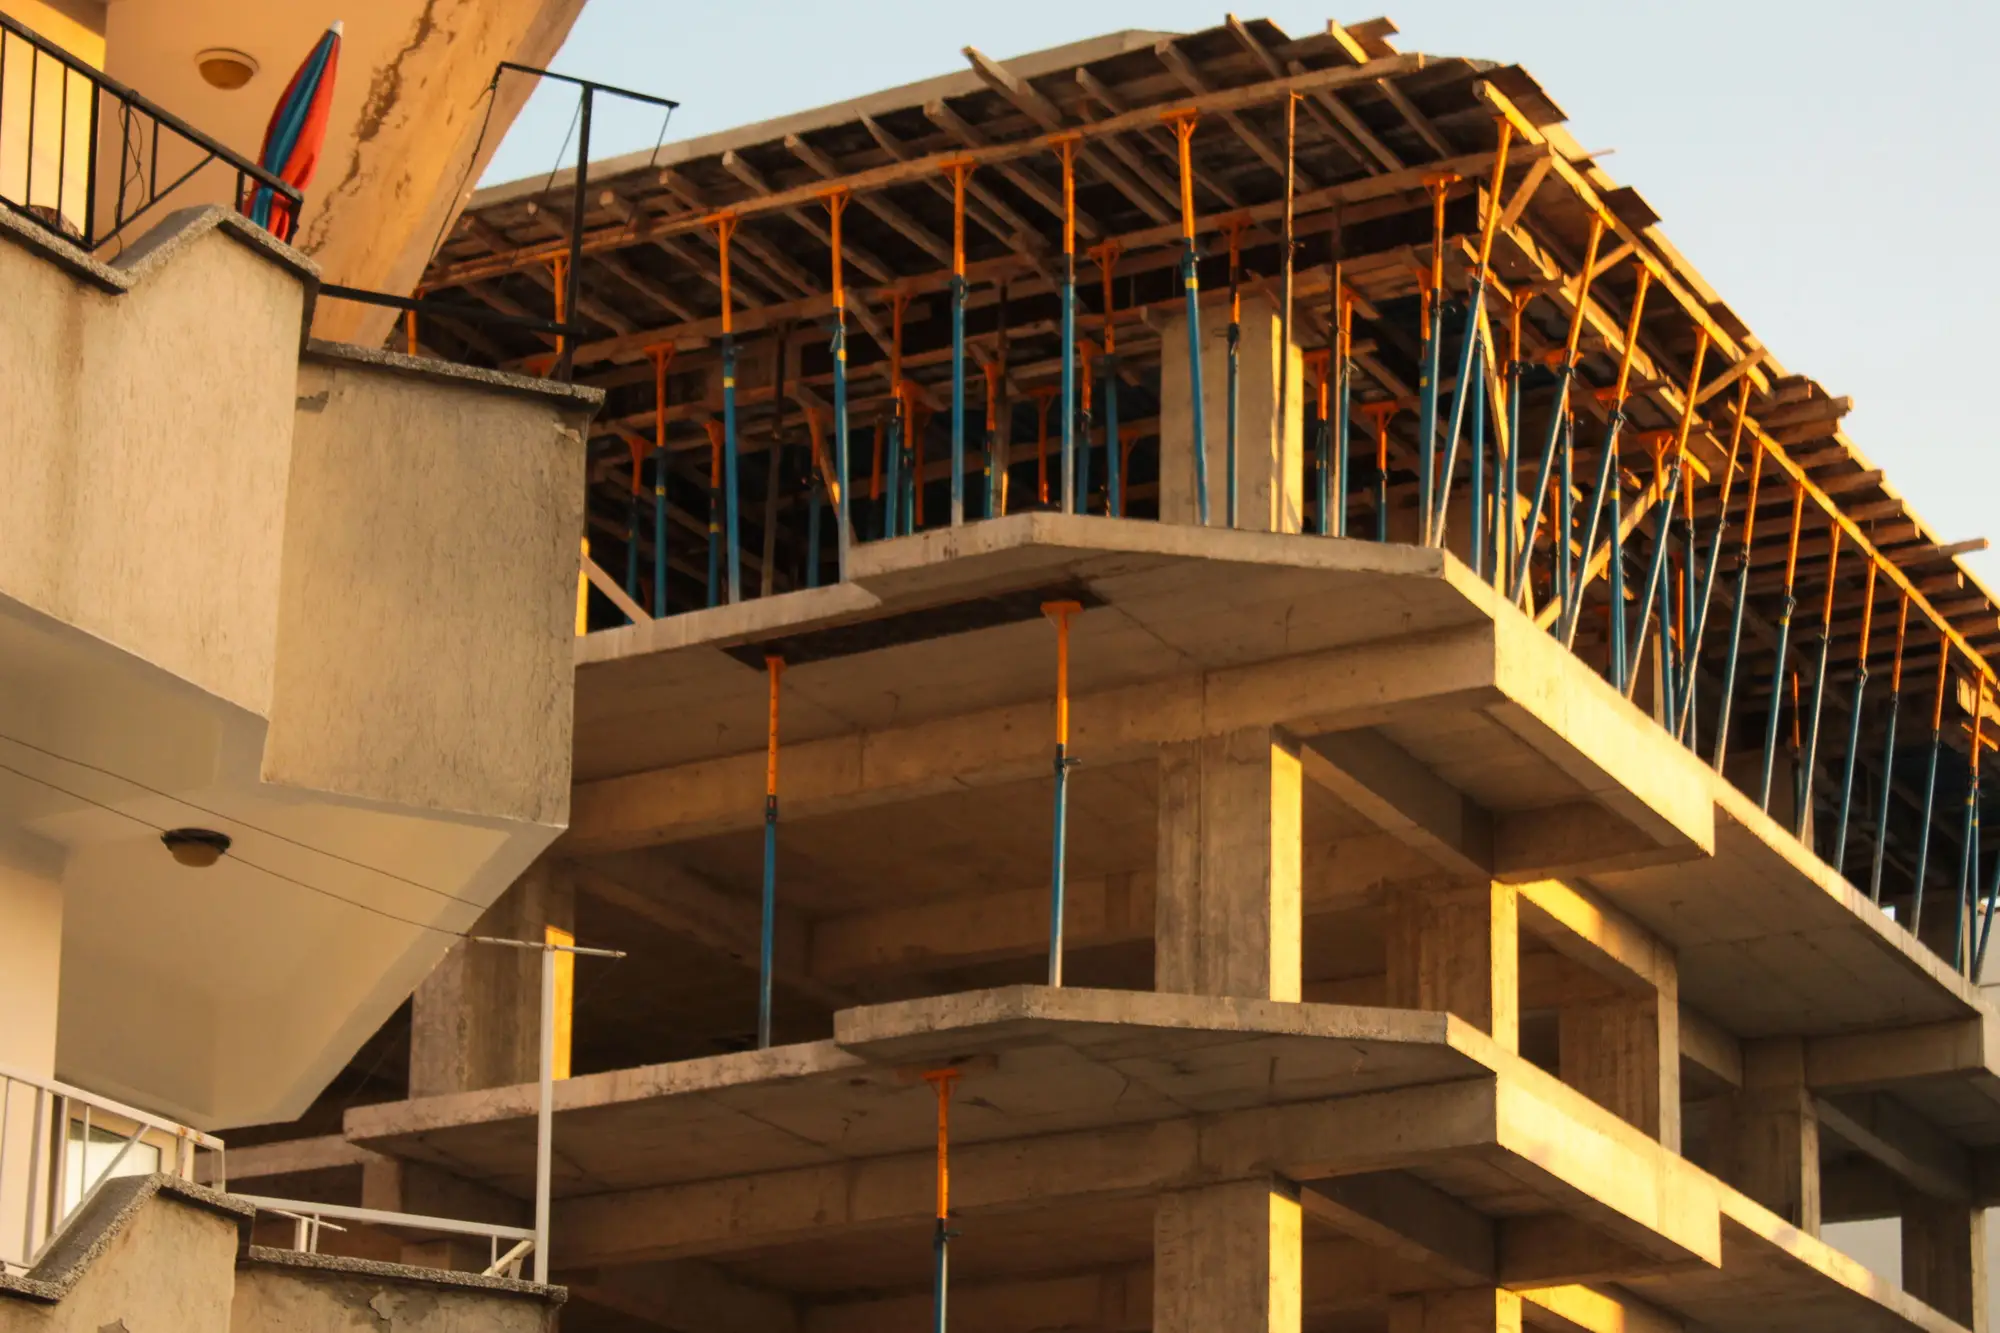
Every spec book has a tolerance table buried somewhere in the structural or architectural sections, usually a few pages nobody reads until there's a dispute. Construction tolerance is the allowable gap between what the drawings say and what ends up built in the field. Beam camber, slab flatness, column plumb, wall-to-wall dimensions. Nothing built by hand or by crane lands exactly on the design model's coordinates, so every spec sets a margin that's still considered "built to plan."
Tolerance is the contract's way of accounting for the fact that formwork shifts, rebar cages settle, and a 40-foot precast panel doesn't arrive dead square no matter how good the crew is. The tolerance number is the line between normal construction variance and an actual deviation that needs a decision: accept it, shim it, or tear it out.
Where allowable deviation numbers come from
Most tolerance language comes from one of a handful of sources: ACI 117 for cast-in-place concrete, AISC 303 for structural steel, or project-specific specs that override the defaults for anything architecturally sensitive, like a curtain wall grid or a precast facade. A slab flatness tolerance is expressed as a flatness number (FF) and levelness number (FL); a column might carry a plumb tolerance of 1 inch in 10 feet, cumulative over height. Mechanical and MEP coordination tolerances are usually tighter still, because a duct that's 2 inches off can mean a clash nobody notices until the ceiling grid goes in.
The number itself matters less than what happens around it. A ±3/4 inch tolerance on a foundation wall only means something once someone measures the wall and compares it to that number. That step gets skipped most often because checking every wall, column, and slab against the model by hand means a surveyor with a total station walking the whole floor plate, one element at a time. On a multi-story job with a moving schedule, manual as-built checks happen rarely, usually only when something already looks wrong.
Where tolerance checking breaks down on real jobs
The gap shows up at project close. A GC pulls a formal as-built survey for turnover, and that's the first time the slab-on-grade elevation across bay 14 gets checked against the structural model. If it's out of tolerance, the options left on the table are limited: a finish floor buildup to compensate, a flooring material swap, or a conversation about who pays for it. None of those options are cheap once the slab above it is poured and MEP rough-in is done.
The earlier a deviation gets caught, the cheaper it is to fix. A column that's drifted outside its plumb tolerance before the next pour is a formwork adjustment. The same column, found after three more floors are stacked on top of it, is a structural review. Tolerance only works as a decision tool when someone's comparing built conditions to the model on a schedule that matches how fast the building is going up, not just at substantial completion.
That's the piece most projects are missing: a repeatable way to register what's standing against the design model, on a cadence that catches drift while the trade responsible is still on site. Monthly drone capture, registered to the model and checked against each element's tolerance, is the use case As-Built Compare is built around, flagging the walls, slabs, and columns that have moved outside spec before the next trade covers them up.
A few terms worth knowing
As-built tolerance is the same concept as construction tolerance, applied retroactively: the allowable deviation between the final built condition and the design intent, checked after the work is in place rather than during layout.
Out of tolerance means an element's measured deviation exceeds the allowable range in the spec, which triggers a decision, not automatically a rejection. Some out-of-tolerance conditions get accepted with a deviation report; others get corrected.
Registration, in the as-built sense, is the process of aligning a reconstructed site surface, from survey, scan, or photogrammetry, to the design model's coordinate system so the two can be compared element by element.
If a tolerance table is only getting checked once, at the end, it's not doing the job it was written for. Catching a deviation while the rework is still a formwork fix instead of a structural one is worth asking what a monthly comparison against your model would show.